
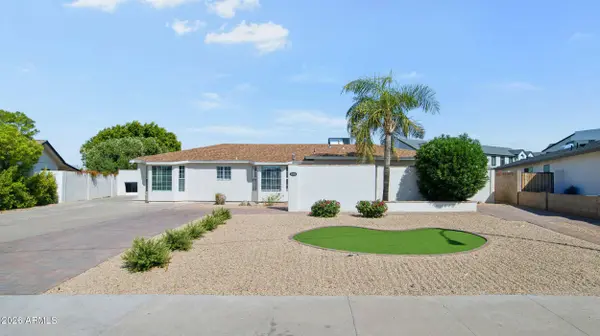
2929 N 55th Place
Phoenix, AZ 85018
- 6 Beds
- 5 Baths Full Baths: 5
- 3,157 SqFt
- 0.3 Lot Size
- 1955 Year Built
VIRTUAL TOUR
GALLERY
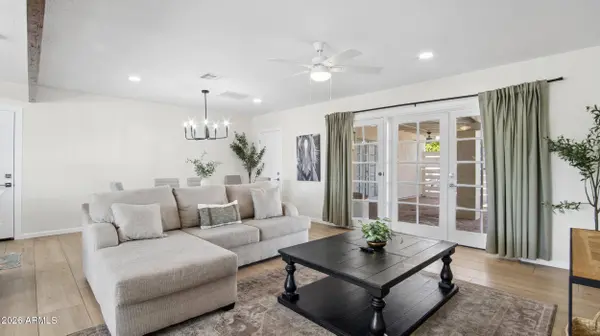
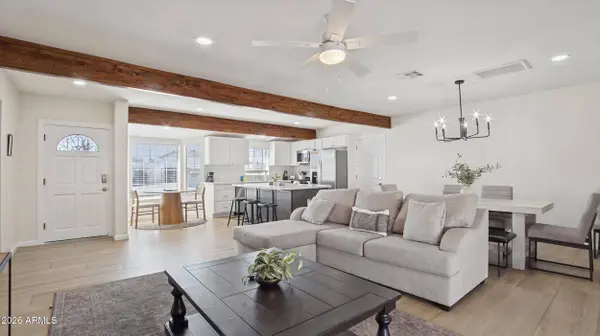
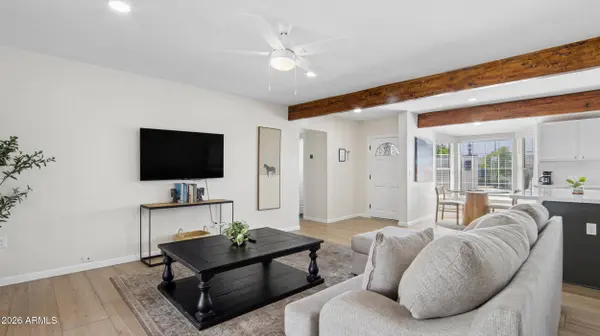
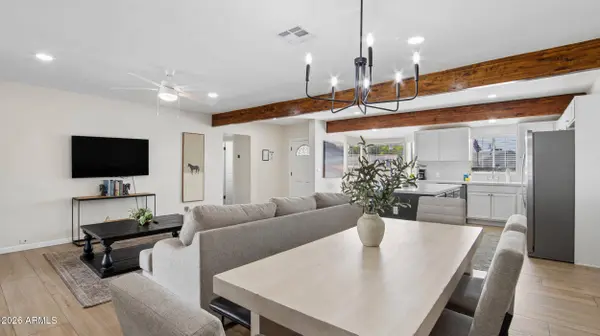
PROPERTY DETAIL
Key Details
Property Type Single Family Home
Sub Type Single Family Residence
Listing Status Active
Purchase Type For Sale
Square Footage 3, 157 sqft
Price per Sqft $427
Subdivision Sherwood Towne Lots 1-8 41-46
MLS Listing ID 7062402
Style Ranch
Bedrooms 6
Full Baths 5
HOA Y/N No
Year Built 1955
Annual Tax Amount $2,332
Tax Year 2025
Lot Size 0.301 Acres
Acres 0.3
Property Sub-Type Single Family Residence
Source Arizona Regional Multiple Listing Service (ARMLS)
Location
State AZ
County Maricopa
Community Sherwood Towne Lots 1-8 41-46
Area Maricopa
Direction 56TH STREET TO PINCHOT, TURN WEST, THEN SOUTH TO 55TH PLACE
Rooms
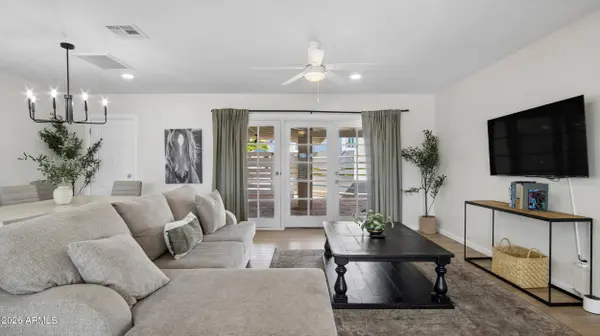
Other Rooms Guest Qtrs-Sep Entrn, Family Room
Guest Accommodations 960.0
Master Bathroom Tub with Jets
Master Bedroom Split
Den/Bedroom Plus 6
Separate Den/Office N
Building
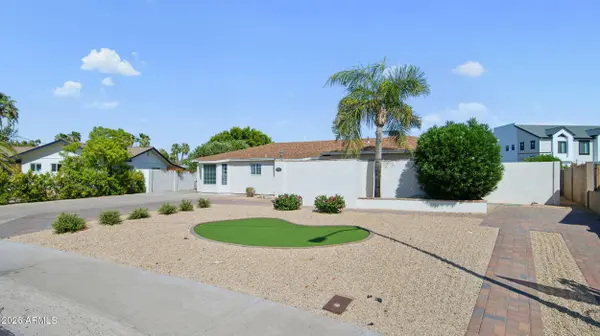
Lot Description Desert Back, Desert Front, Cul-De-Sac, Synthetic Grass Back
Story 1
Builder Name Castleberry
Sewer Public Sewer
Water City Water
Architectural Style Ranch
New Construction No
Interior
Interior Features Eat-in Kitchen, Pantry, Full Bth Master Bdrm, Tub with Jets
Heating Natural Gas
Cooling Central Air, Ceiling Fan(s), Programmable Thmstat
Flooring Flooring
Fireplaces Type Exterior Fireplace
Fireplace Yes
Appliance Dryer, Washer, Refrigerator, Built-in Microwave, Dishwasher, Disposal, Gas Range, Gas Oven
SPA Above Ground,Heated,Private
Laundry Inside
Exterior
Fence Block
Pool Diving Pool
Community Features Biking/Walking Path
Utilities Available SRP
View Mountain(s)
Roof Type Composition
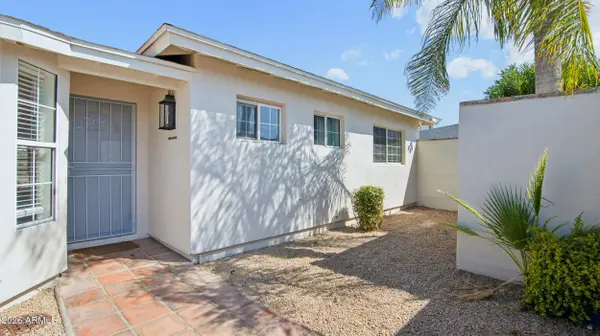
Porch Covered Patio(s)
Private Pool Yes
Schools
Elementary Schools Tavan Elementary School
Middle Schools Ingleside Middle School
High Schools Arcadia High School
School District Scottsdale Unified District
Others
HOA Fee Include No Fees
Senior Community No
Tax ID 128-25-019
Ownership Fee Simple
Acceptable Financing Cash, Conventional, 1031 Exchange, FHA, VA Loan
Horse Property N
Disclosures Seller Discl Avail
Possession Close Of Escrow, By Agreement
Listing Terms Cash, Conventional, 1031 Exchange, FHA, VA Loan
Virtual Tour https://www.zillow.com/view-imx/5fa6b971-d719-4ae0-8285-478132b28233?setAttribution=mls&wl=true&initialViewType=pano&utm_source=dashboard
SIMILAR HOMES FOR SALE
Check for similar Single Family Homes at price around $1,350,000 in Phoenix,AZ

Active
$1,350,000
4409 N 32ND Street, Phoenix, AZ 85018
Listed by John Tamayo of Arizona International Real Estate4 Beds 3 Baths 2,885 SqFt
Active
$1,000,000
3217 E FLOWER Street, Phoenix, AZ 85018
Listed by Shanna Day of Keller Williams Realty Phoenix6 Beds 5 Baths 2,318 SqFt
Open House
$1,600,000
3444 E CAMELBACK Road, Phoenix, AZ 85018
Listed by Jaime Miranda of Keller Williams Realty Phoenix4 Beds 3.5 Baths 3,200 SqFt
CONTACT